INDEPENDENT MINDS. CONNECTED POSSIBILITIES.
We build
what’s next.
Digital products. Interactive spaces.
Commerce. Technology.
01 / COMPLETE
The building.
See the complete idea before a single element is built.
Scroll to reveal the building. Drag gently to change your viewpoint.
DRAWING → EXPERIENCE / FOUR PROJECT STUDIES
Your drawing isn’t
the experience.
It’s the beginning of one.
See the whole project. Then explore the decisions inside it. Original concept environments, rendered and inspected from the same source geometry.
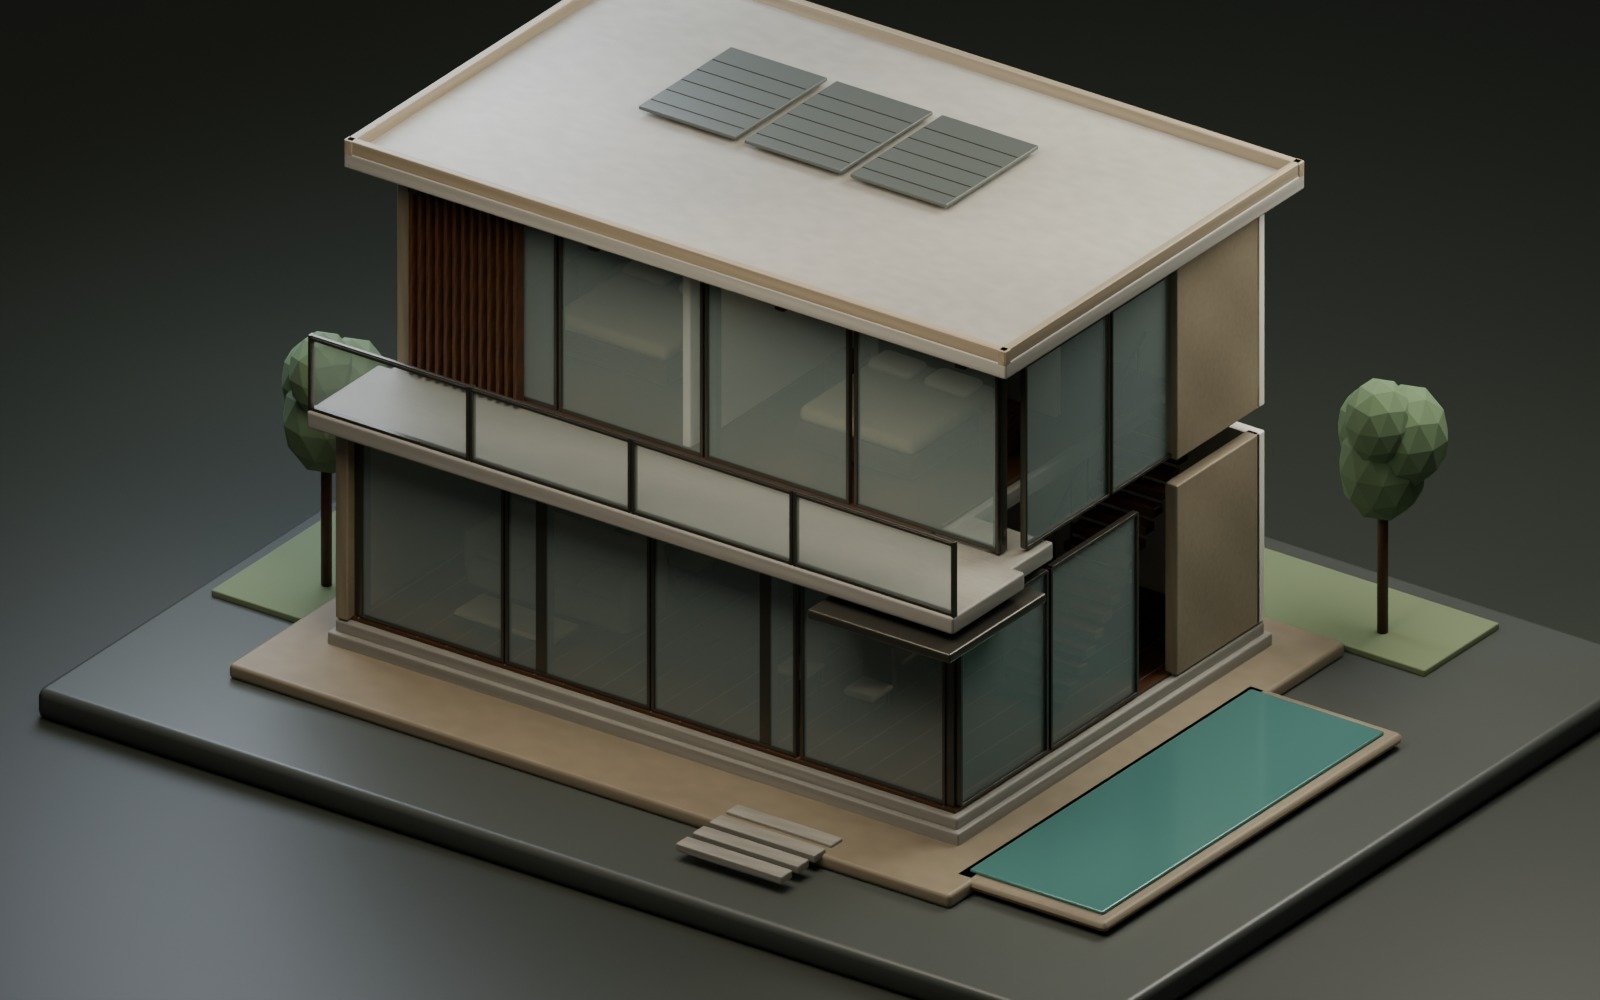 RENDERED FROM THE MASTER MODEL 01 / AUREN
RESIDENTIAL / CONCEPT
Courtyard House
Two storeys, one connected place. Explore the envelope, inhabited rooms and construction layers.
Original design study. Materials and dimensions are conceptual.
Project story ↗03 / IDEAS IN CONTEXT
Designed to
be experienced.
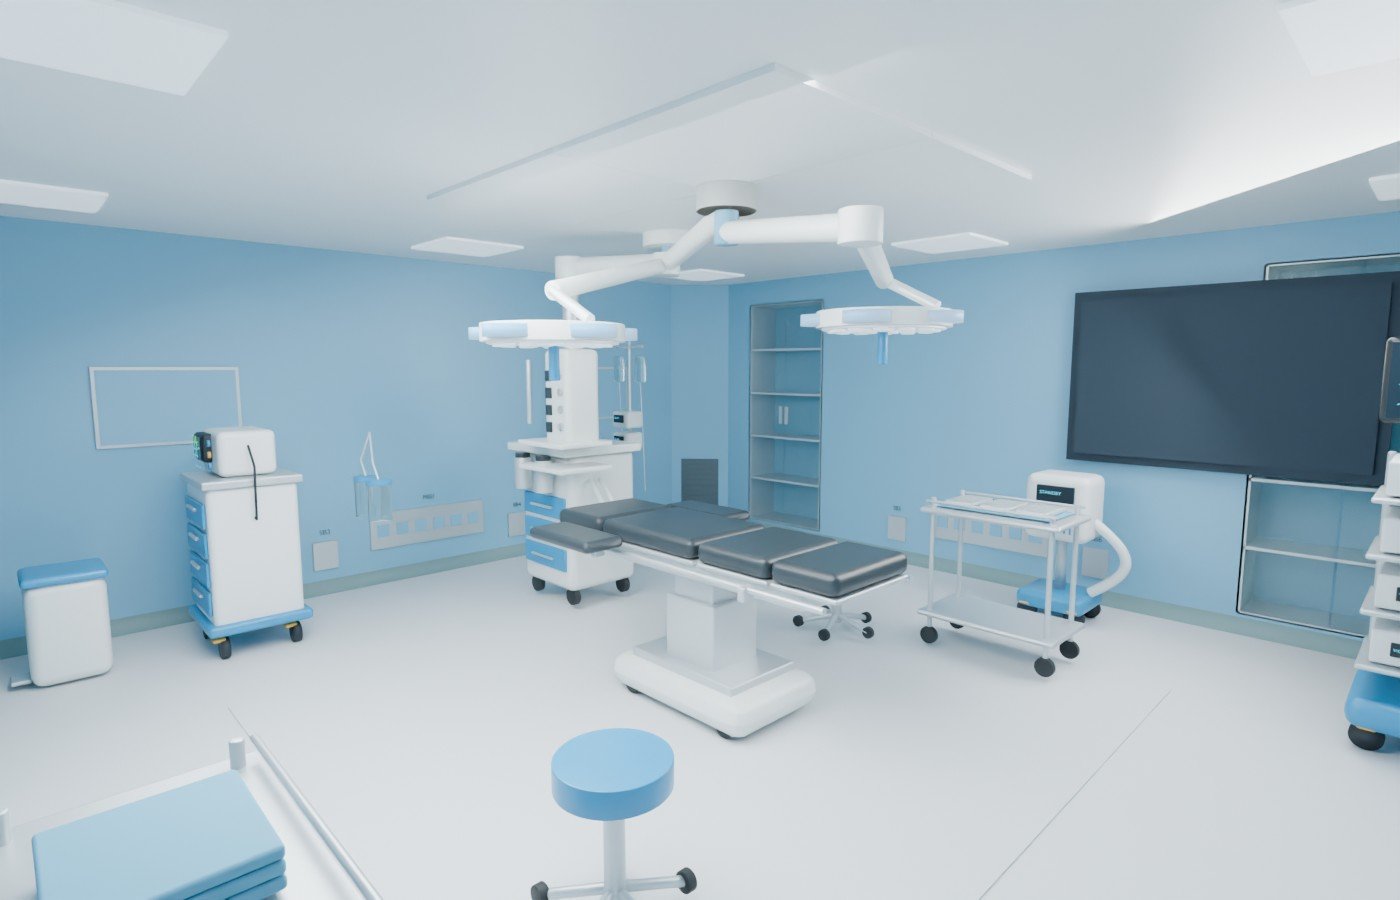
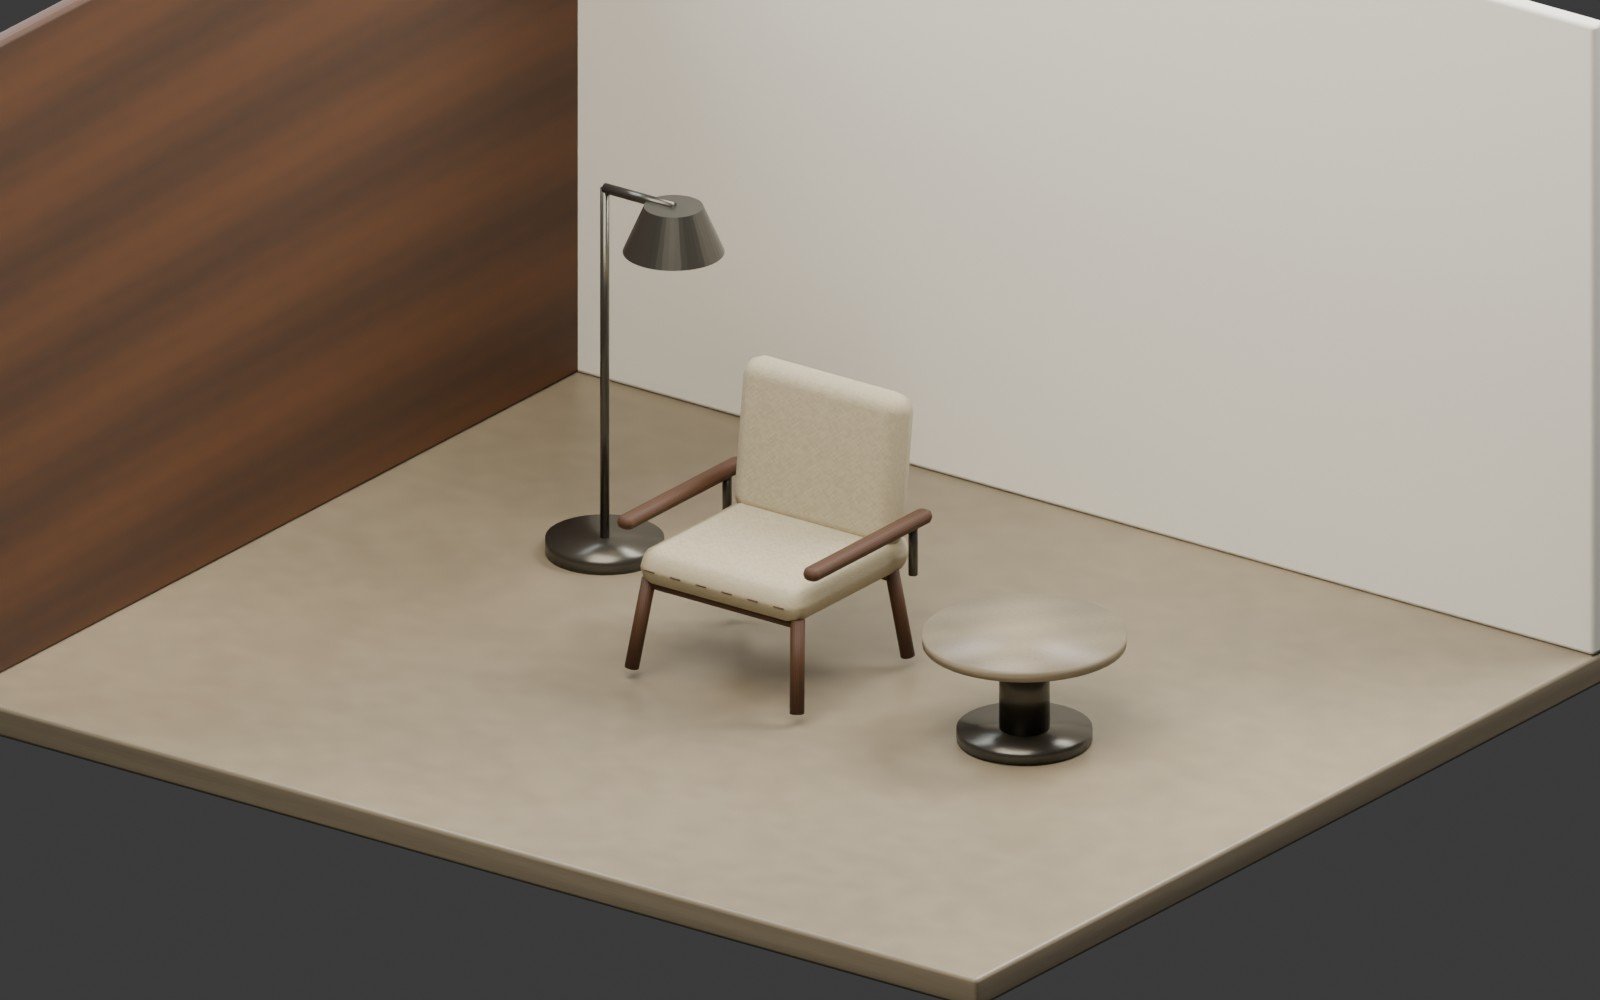
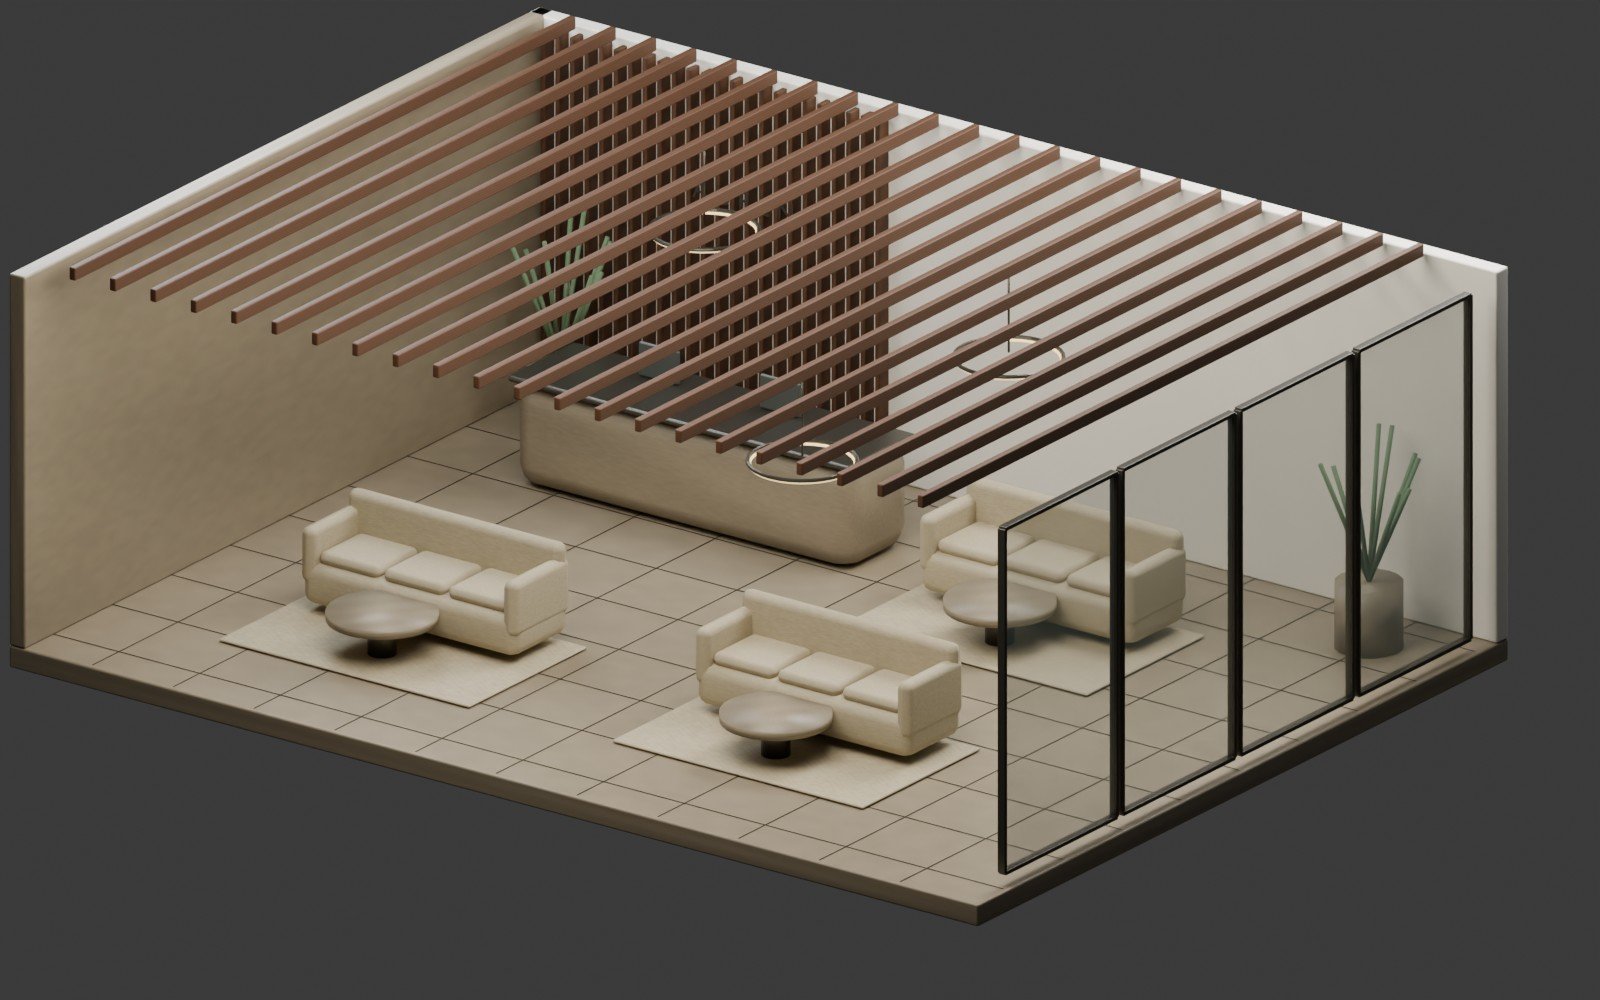
Original concept demonstrations.
A glimpse of what’s possible.
AUREN SPACES / SERVICES & PRICING
From plans
to experiences.
Find the right visualization package, explore what is included and estimate your project.
Explore services & pricing ↗04 / PEOPLE, PROJECTS & PERSPECTIVES
Better conversations.
Clearer decisions.
A look at our project portfolio and the perspectives behind a better spatial experience.
Explore our published concept portfolio.
Residential, healthcare, products and commercial interiors.
Client perspective drafted for approval.
TESTIMONIAL DRAFT / APPROVAL PENDING
“Seeing the plan and the space together makes the conversation clearer. It helps our team explore the details and discuss the next decision with confidence.”
Proposed wording for Volantis review. This is not an approved client quotation.
EXPLORE THE PERSPECTIVES
Explore the project portfolio ↗Portfolio figures count the concept studies shown on this website. Client project totals and additional company names will be added when confirmed.
GOOD THINGS START WITH A CONVERSATION.